If you’ve ever thought about hiring an interior designer for your kitchen or bathroom remodel but weren’t sure what the interior design process actually looks like, this blog post is for you.
A lot of people come to me having done a ton of research on their own. They’ve saved hundreds of pins on Pinterest, scrolled through tile samples online, and maybe even visited a showroom or two.
But somewhere along the way, planning a remodel starts to feel like a part-time job and they realize they want someone to pull it all together for them in a way that’s intentional, organized, and done correctly from the start.
And that’s exactly what my interior design process is built to do! So in this blog post I’m walking you through the whole thing from top to bottom, including what it looks like, what you can expect, and how you’ll know if it’s the right fit for you.
Who This Interior Design Process Is Really For
Before I get into the actual interior design process, I want to be upfront about something… my services aren’t for everyone and I think that’s actually a good thing!
The clients I work best with are people who:
→ Don’t have a lot of free time to spend running between showrooms, coordinating samples, or managing a million decisions at once
→ Want the project done right the first time. I don’t do second-guessing or backtracking! We intentionally plan to make sure you get the result you have in mind.
→ Care deeply about function, not just aesthetics, meaning you want your kitchen or bathroom to work beautifully for your REAL life (not just look pretty)
→ Are ready to invest in a space that’s truly personalized. I don’t do cookie-cutter results around here! When we work together, you’ll end with something that feels undeniably like you.
→ Want a certified professional in your corner who you can trust and rely on throughout the entire project
If those things check all of your boxes, then keep reading! Because this interior design process was designed with you in mind.
What The Interior Design Process Looks Like When Working With Kendal Cavalieri Design
As an interior design firm based in Buffalo, NY, we specialize in kitchen and bathroom design services and they’re both structured around two presentations. Each one is deliberate, detailed, and designed to move you forward with clarity and confidence!
Presentation #1: Your First Look at the Vision
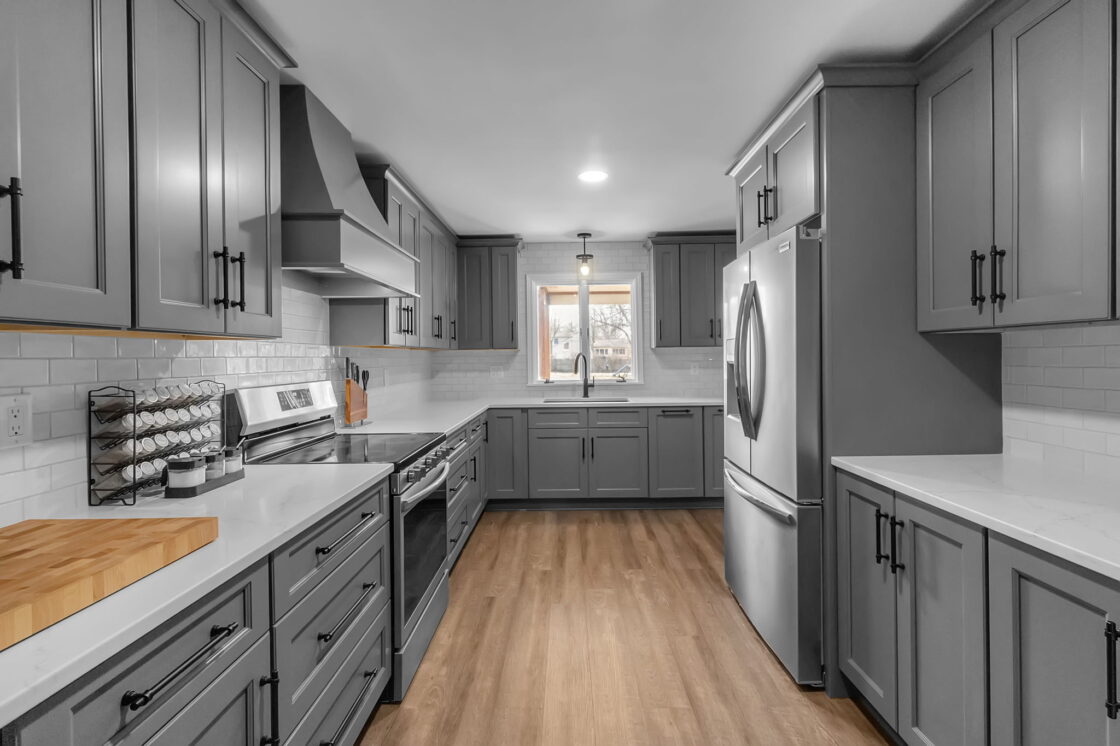
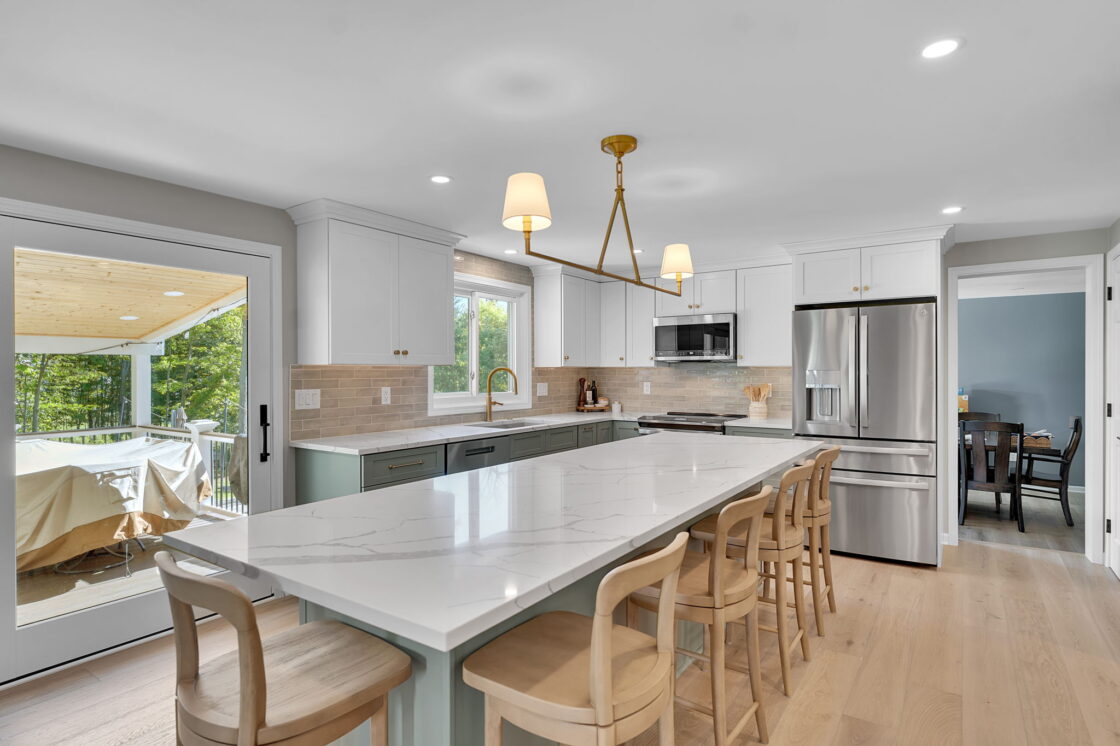
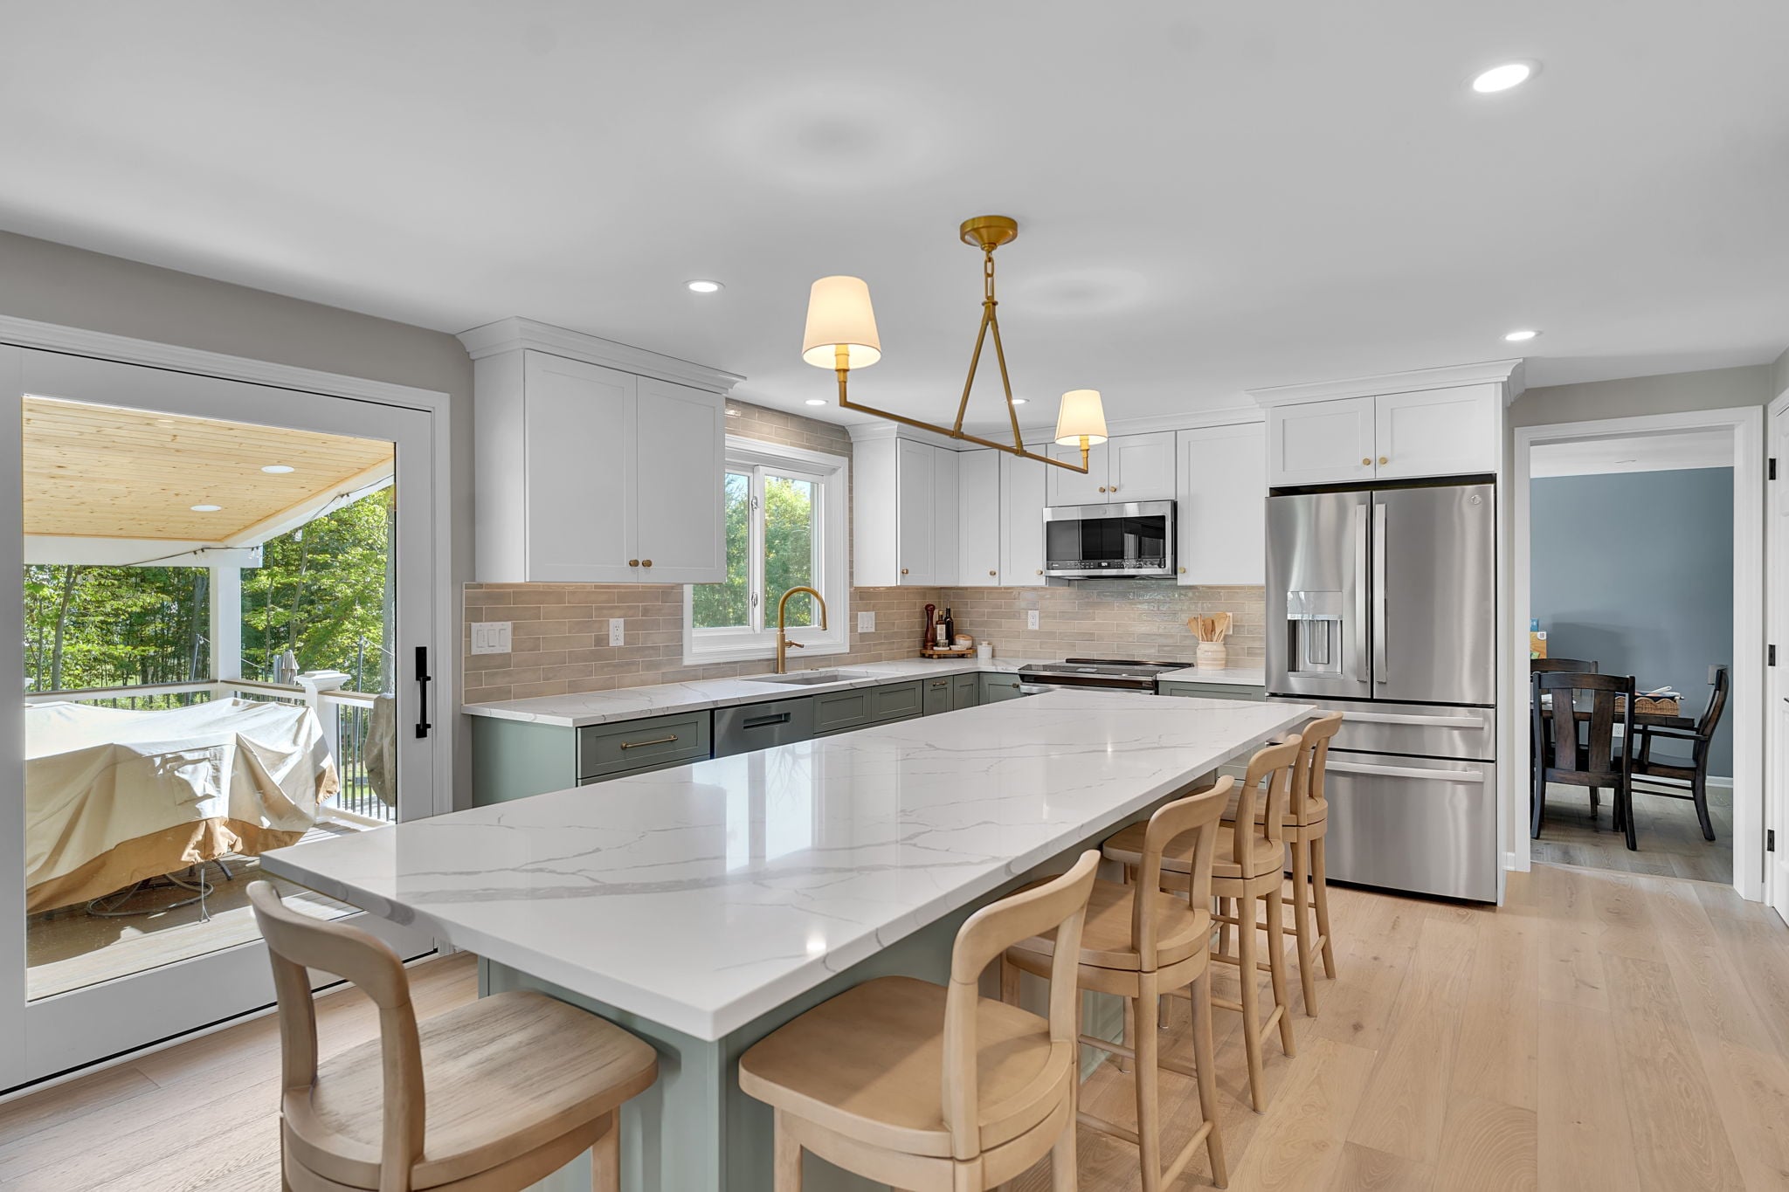
This is where it all starts to feel real. At your first presentation, I bring the design to life in a way that lets you see your space before anything is ever built or ordered.
You’ll receive a full drawing set that includes:
- A floor plan so you can see exactly how the space is laid out
- A bird’s eye view giving you the full picture of how everything flows together
- Elevations of each wall so every surface is accounted for
- 3D renderings because sometimes you just need to see it to really feel it
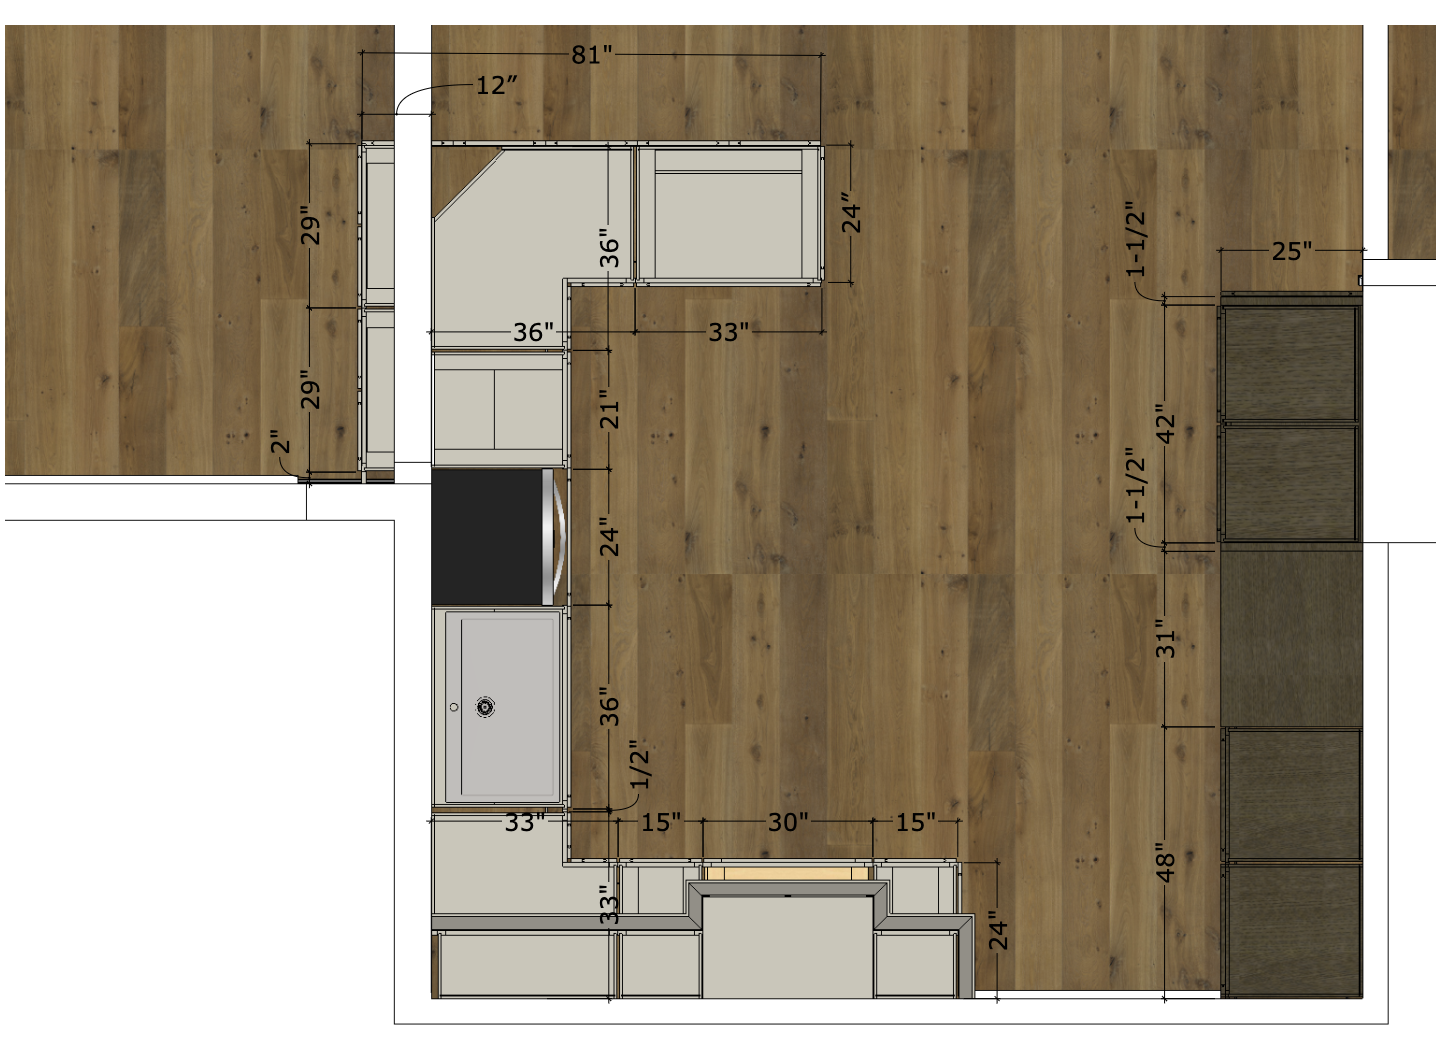
But this presentation doesn’t stop at drawings! I also bring the materials to life in a tangible way, like cabinet samples, backsplash samples, and anything else that might go into your space.
My reasoning behind this is because I know how hard it can be for clients to look at a screen and try to imagine it in real life. I don’t want you sorta kinda feeling confident about the decisions.
I want you to KNOW that yes, this material is the one or no, it’s not.
By bringing materials to the presentation, you get to hold it, see how it looks in your light, and ultimately get a real feel for the choices being made.
Every material presented is also quoted, so you’re never left wondering what things cost. It’s all laid out clearly and organized in one place!
After Presentation #1, you’ll have one round of revisions documented in a shared Google Drive. This is a simple, collaborative way to make sure everything is heading exactly where you want it to go before we finalize anything.
Presentation #2: The Final Design
Once revisions are incorporated, we move into Presentation #2 and this is where everything comes together.
You’ll receive an updated version of everything from Presentation #1, including the full drawing set (floor plan, bird’s eye view, wall elevations, and 3D renderings), along with the finalized material selections and updated quotes.
By the end of this presentation, every single decision has been made and every material is selected and ready to be ordered!
Plus, you’ll have a complete, annotated drawing set that a contractor can build directly from, which ultimately means there’s no missing details, no room for miscommunication, and no back-and-forth trying to figure out what was meant by what.
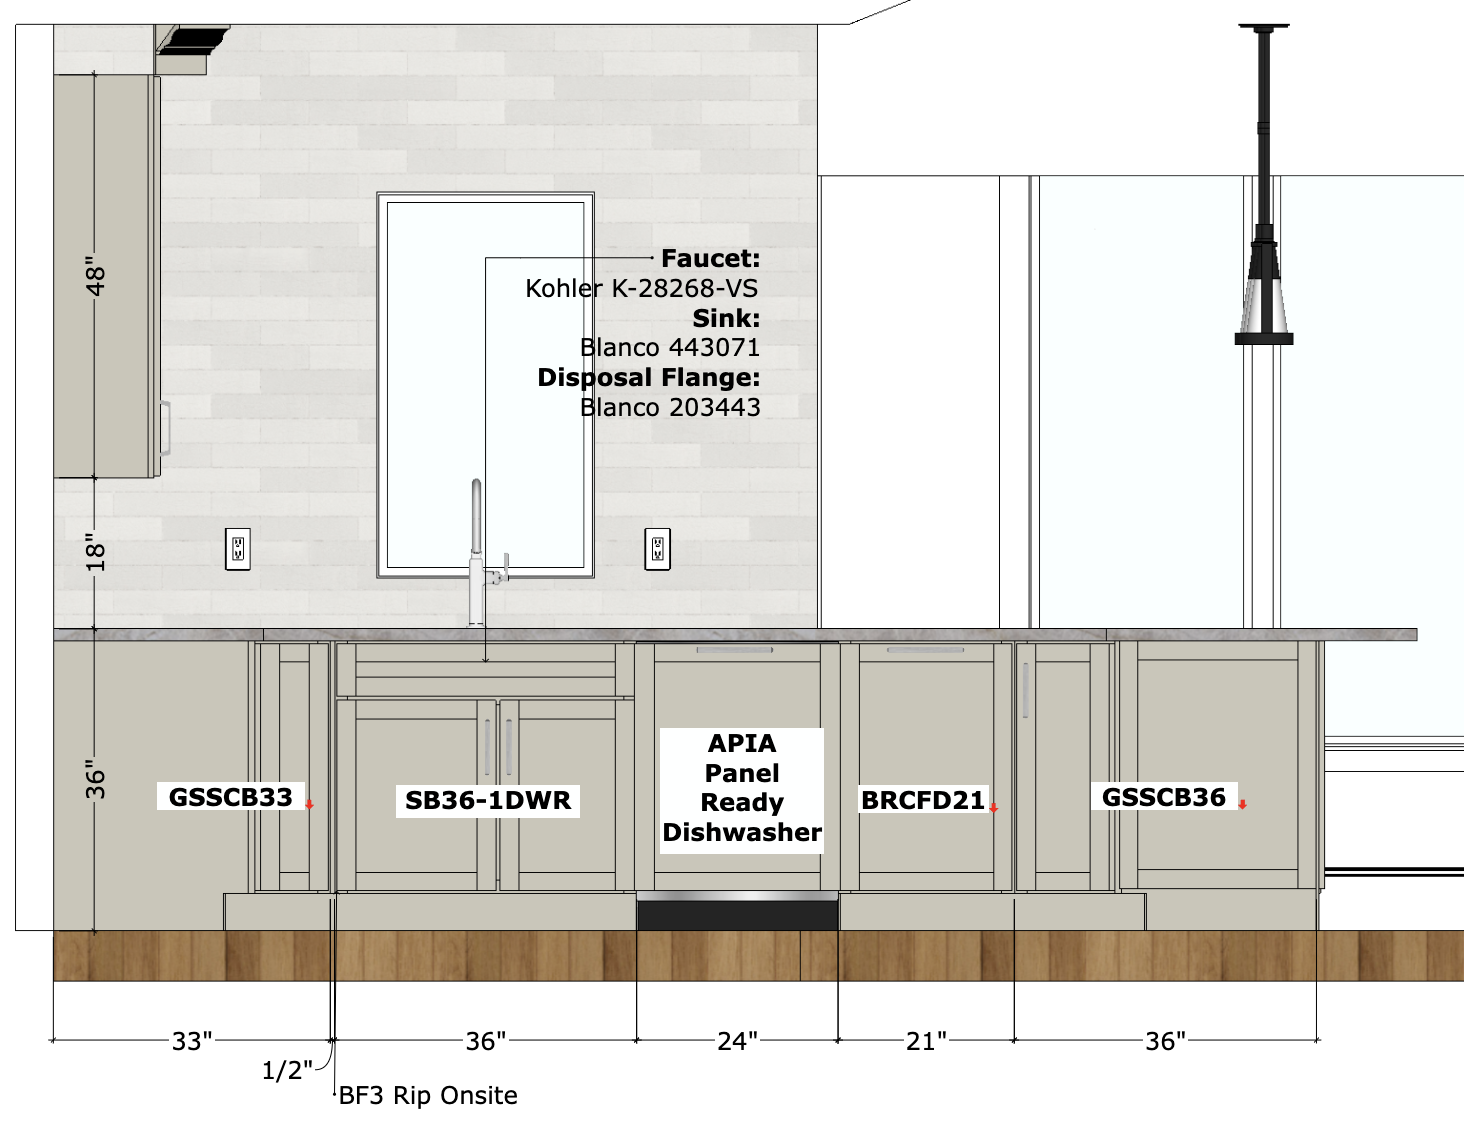
That level of detail matters more than people realize. When your drawings are thorough and annotated, your contractor has EXACTLY what they need to execute the vision correctly.
This part of the interior design process is really what eliminates the guesswork that often leads to costly mistakes or change orders mid-project.
Why This Interior Design Process Works (Especially for Kitchens and Bathrooms)
Now that you know more about what the interior design process looks like when working with us, it’s important to know that this process wasn’t just chosen at random – there’s some real intention behind it!
You see, kitchens and bathrooms are the two spaces in your home where function HAS to come first. They’re the most used, the most personal, and (when done right) the ones that make the biggest impact on how your home feels to live in every single day.
With that though, they’re also the spaces where things can go wrong the most easily when there isn’t a clear plan from the start.
My interior design process exists to take the guesswork, the overwhelm, and the scattered decision-making out of the equation. Everything moves through one point of contact (that’s me!) and every decision is made with intention, expertise, and your specific lifestyle in mind.
With this approach, you’re not piecing things together from multiple sources and hoping it all works. Instead, you’re working with a certified kitchen and bathroom designer who has done this before and knows how to get it right!
Ready to start the interior design process for your project?
If you’re planning a kitchen or bathroom remodel and you’re looking for an interior design process that’s organized, personalized, and built around getting it done correctly from the start, I’d love to connect!
At Kendal Cavalieri Design, we help Buffalo homeowners design kitchens and bathrooms that are both beautiful and deeply functional. From layout planning to finish selections, we create spaces that reflect your lifestyle while maximizing long-term value.
We offer kitchen, bathroom, or full-service interior design options that you can click to learn more about OR you reach out directly when you’re ready.
And if you’re simply in search of additional interior design resources, I’ve got you covered there too: